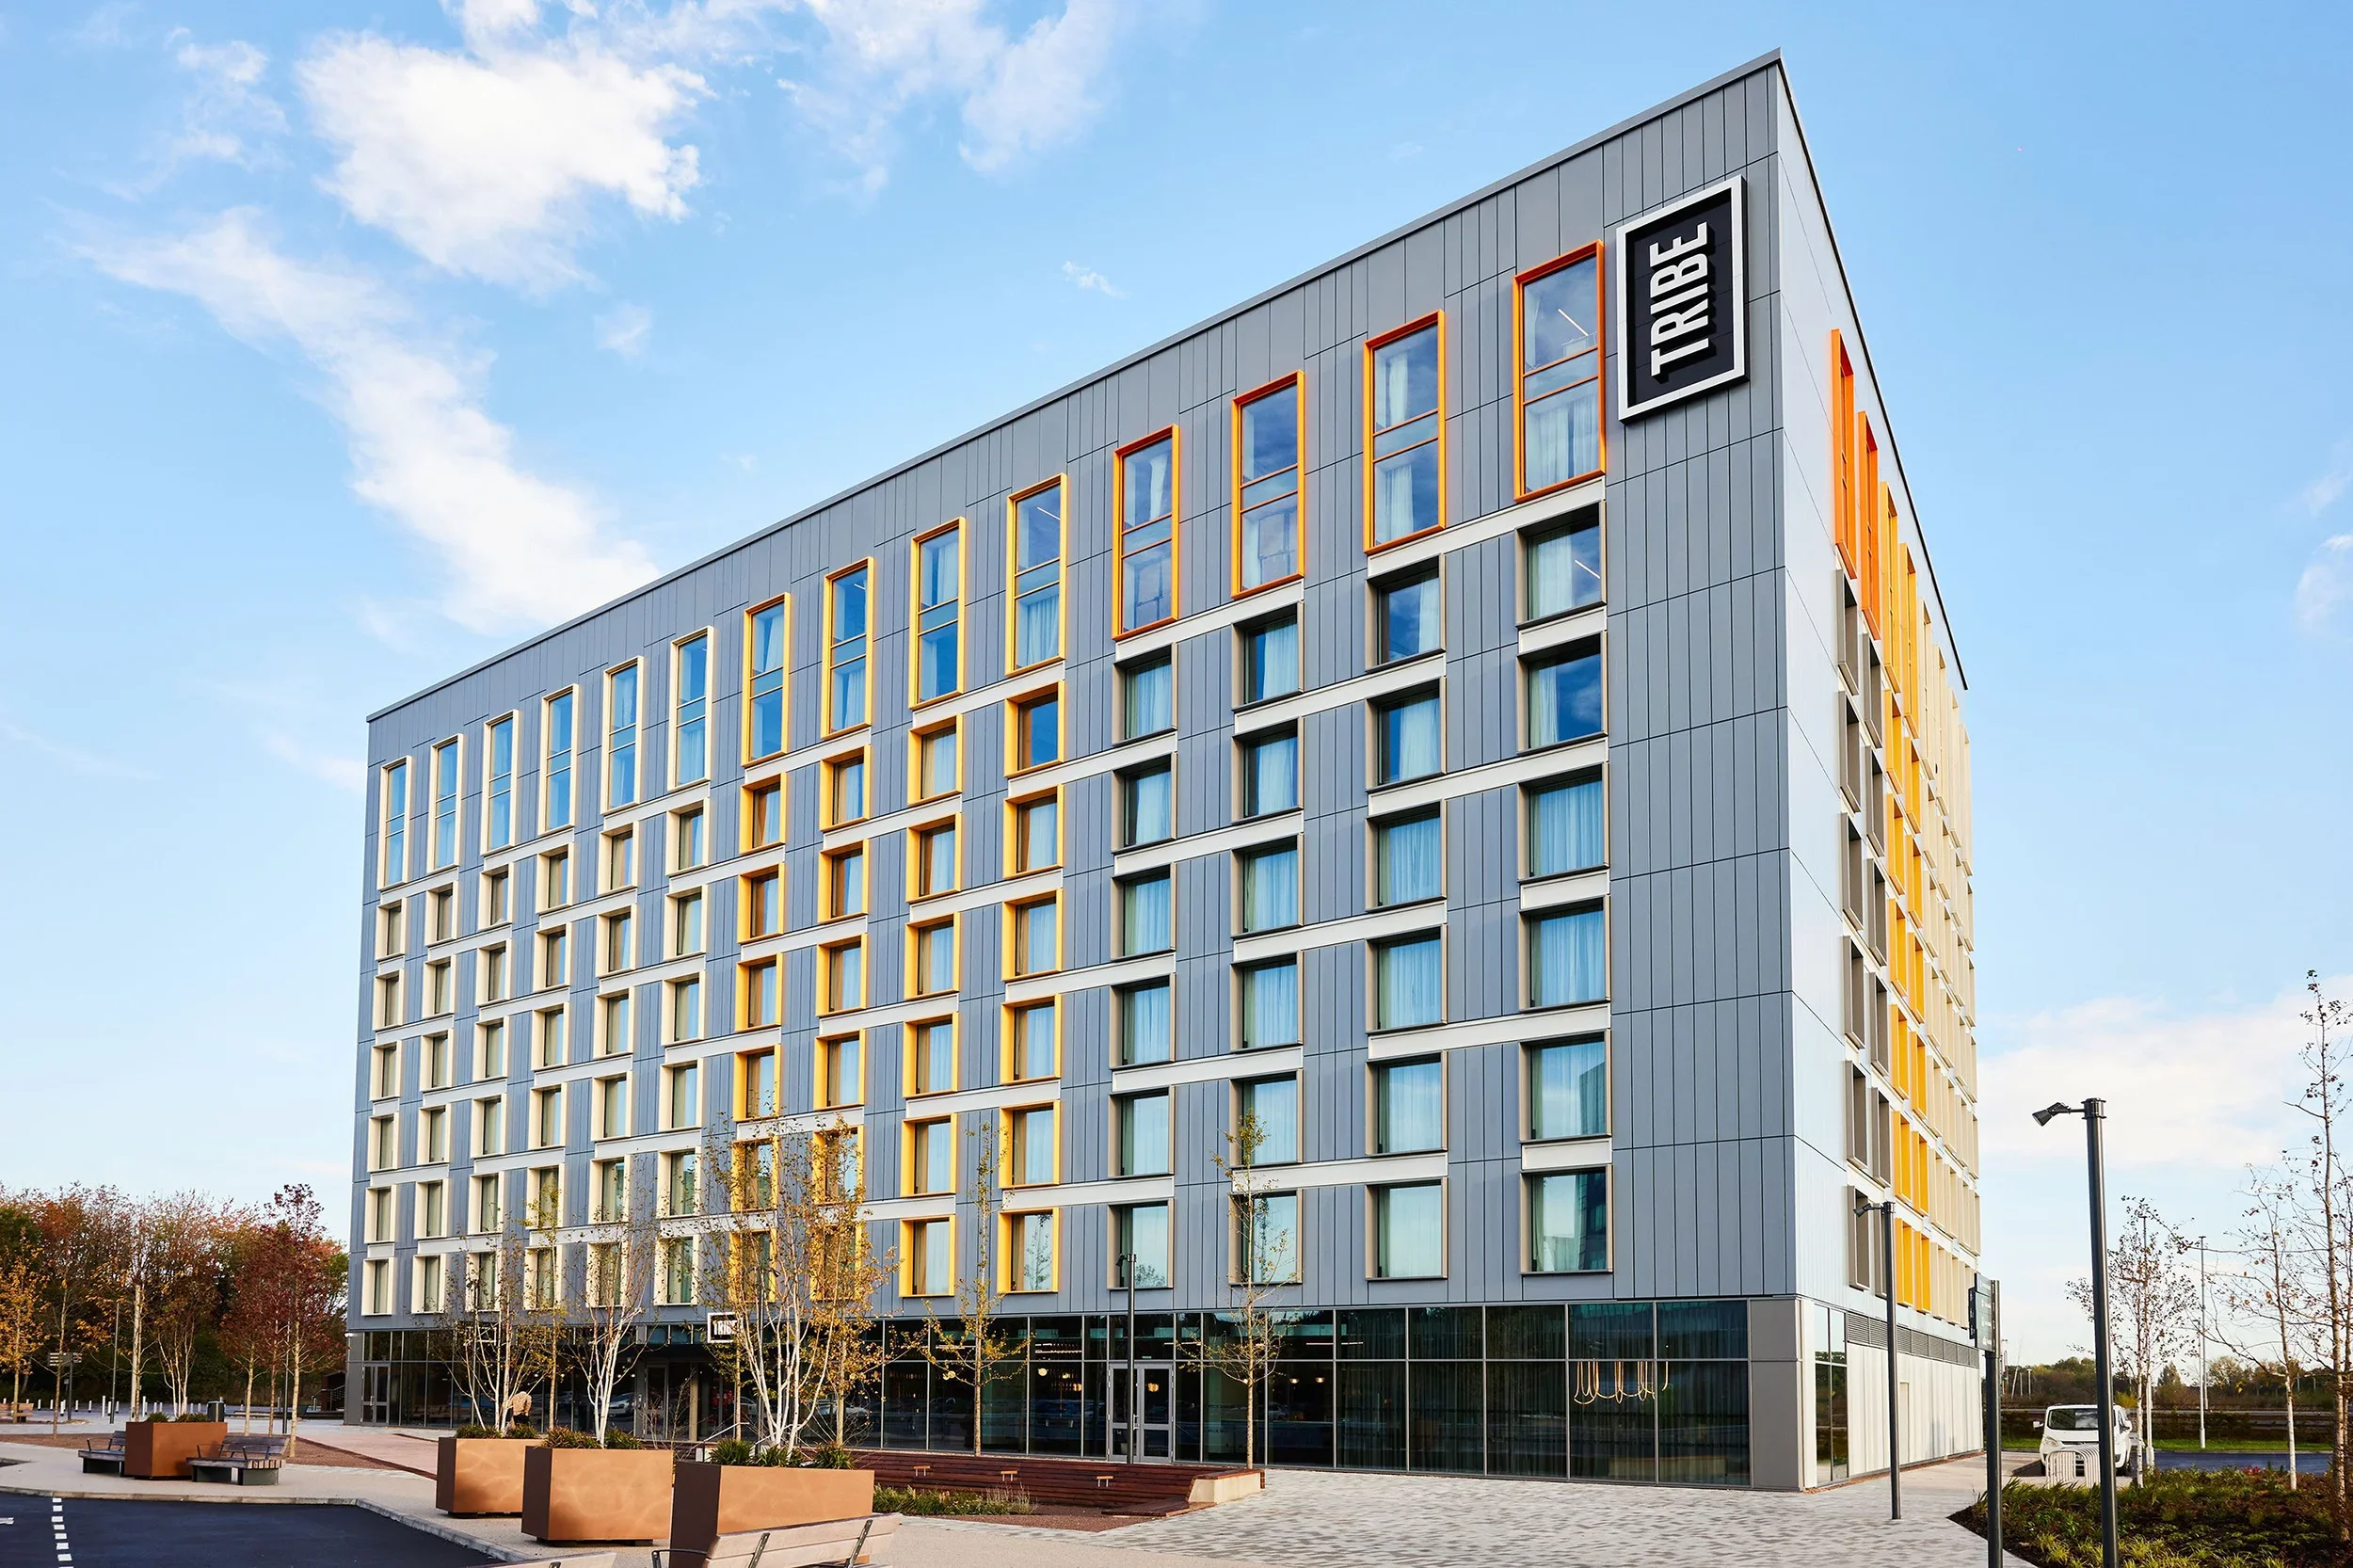
TRIBE Manchester Hotel
| Location | Manchester Airport, Manchester, M90 |
| Architect | Studio Moren |
| Client | TRIBE Hotels |
| Sector | Leisure & Retail |
A refined structural approach for Manchester’s new TRIBE hotel.
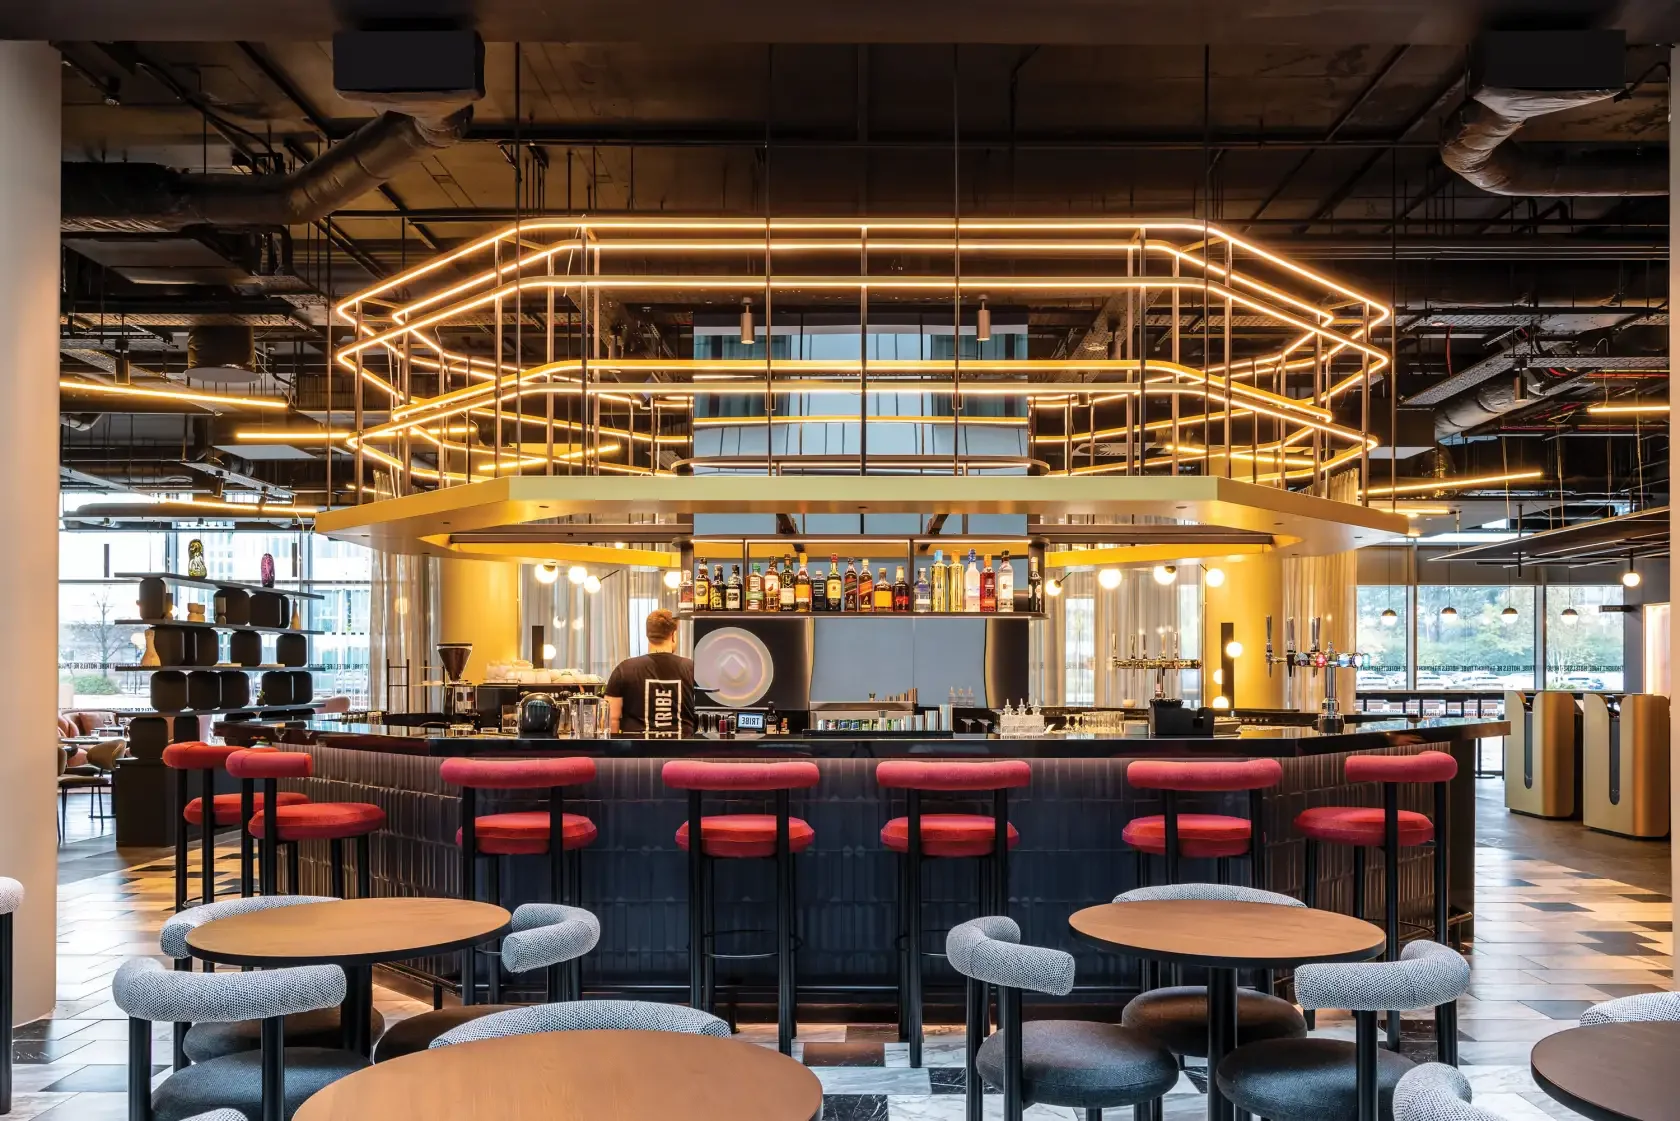
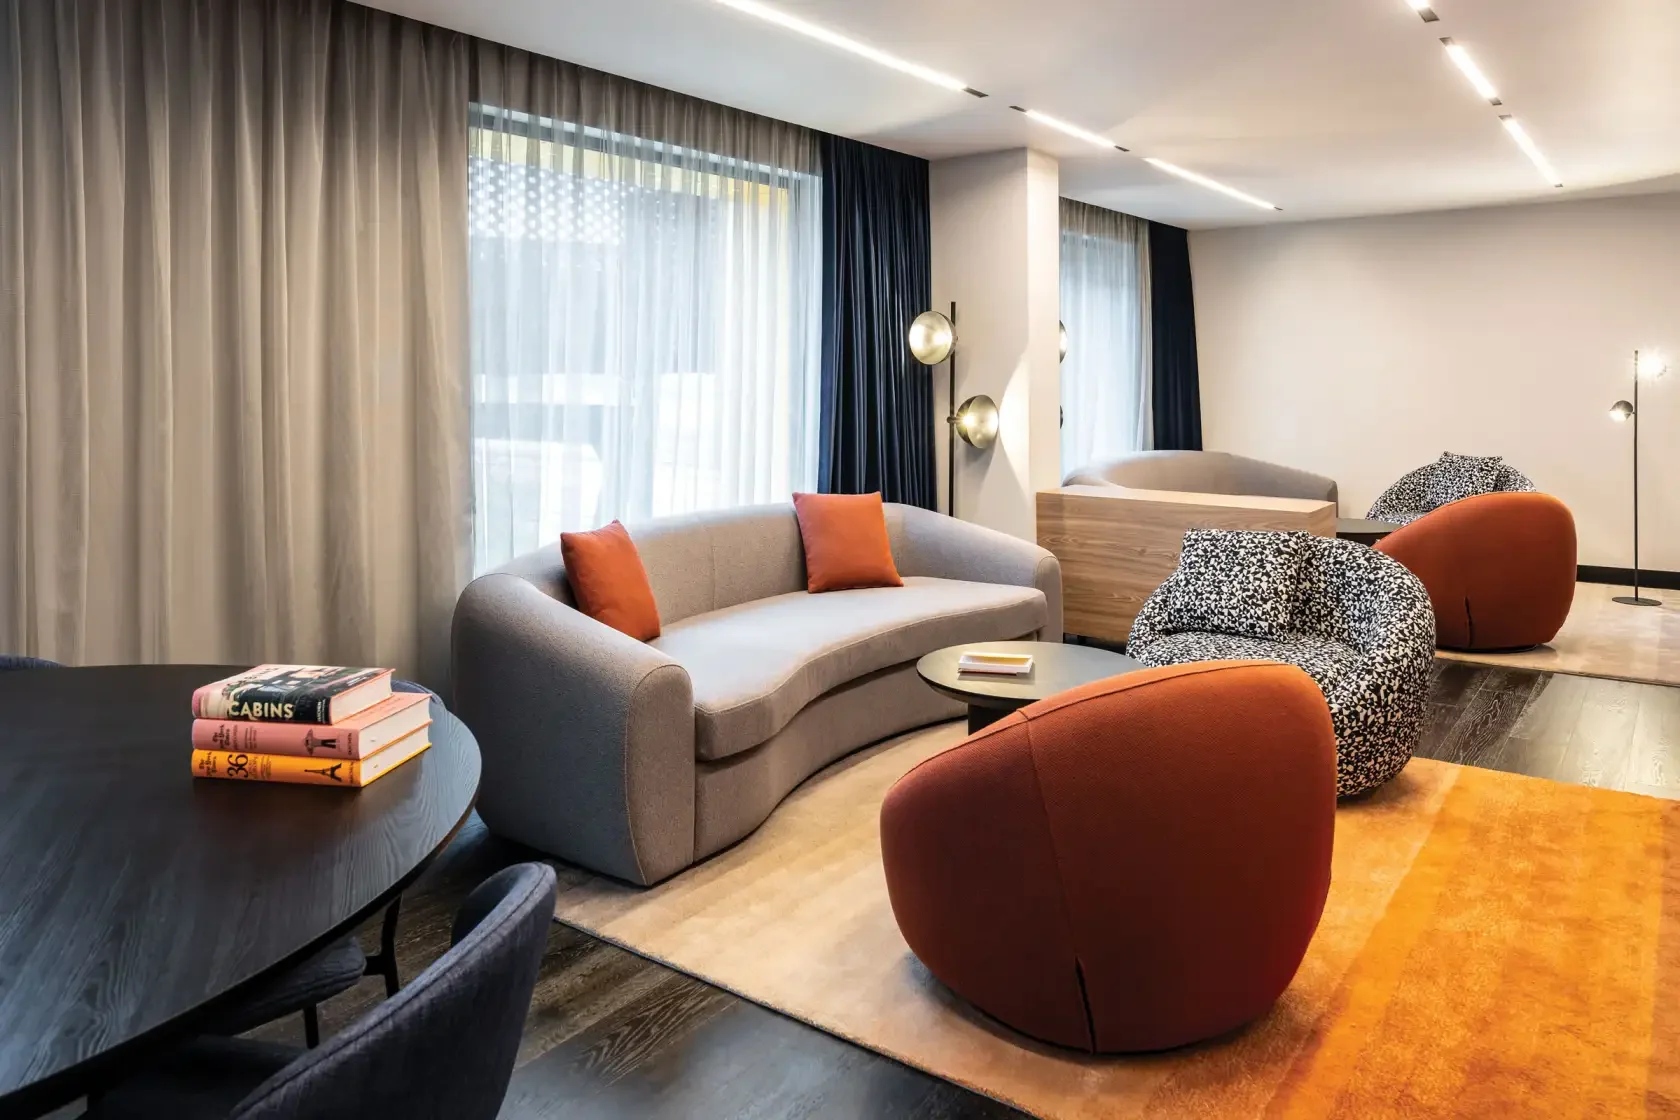
TRIBE Manchester Airport Hotel forms part of the wider Airport City Manchester redevelopment and marks the continued expansion of the TRIBE brand in the UK. Designed by Studio Moren, the completed hotel is located approximately 400 metres from Terminal 2 and provides 412 guest rooms within a compact nine storey building.
| Location | Manchester Airport, Manchester, M90 |
| Architect | Studio Moren |
| Client | TRIBE Hotels |
| Sector | Leisure & Retail |
A refined structural approach for Manchester’s new TRIBE hotel.
TRIBE Manchester Airport Hotel forms part of the wider Airport City Manchester redevelopment and marks the continued expansion of the TRIBE brand in the UK. Designed by Studio Moren, the completed hotel is located approximately 400 metres from Terminal 2 and provides 412 guest rooms within a compact nine storey building.
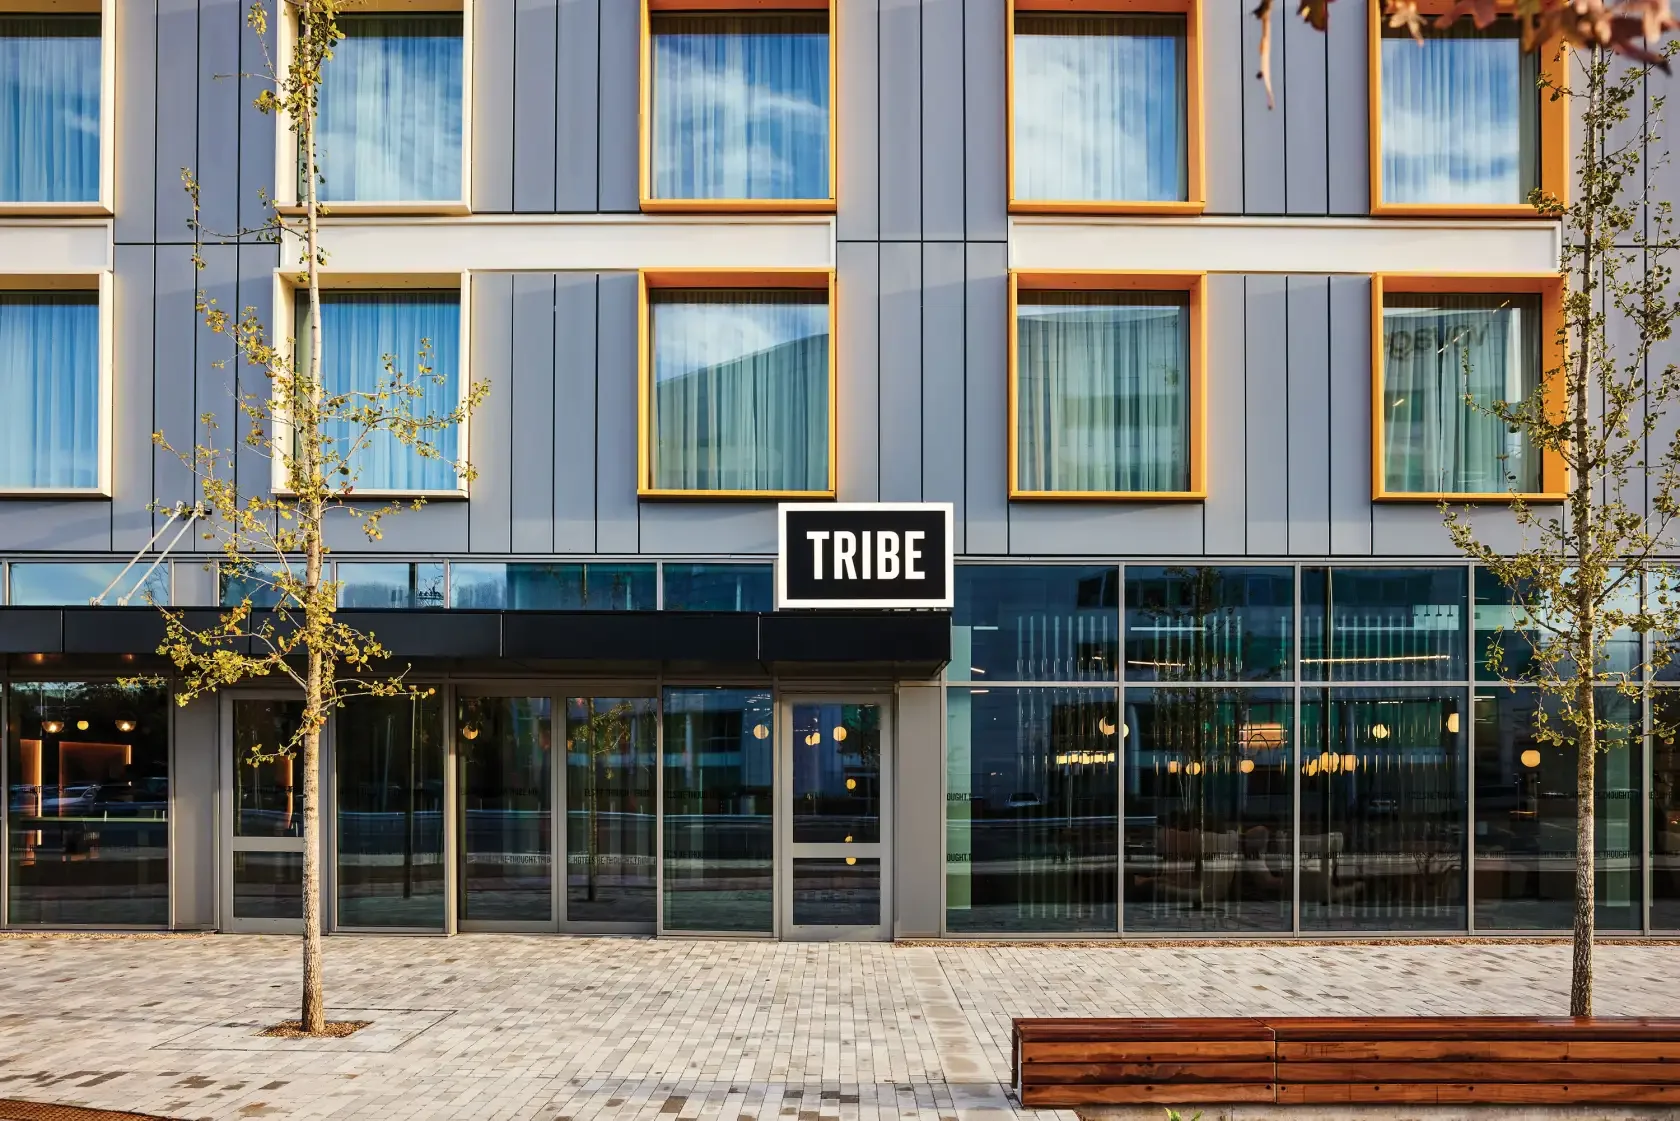
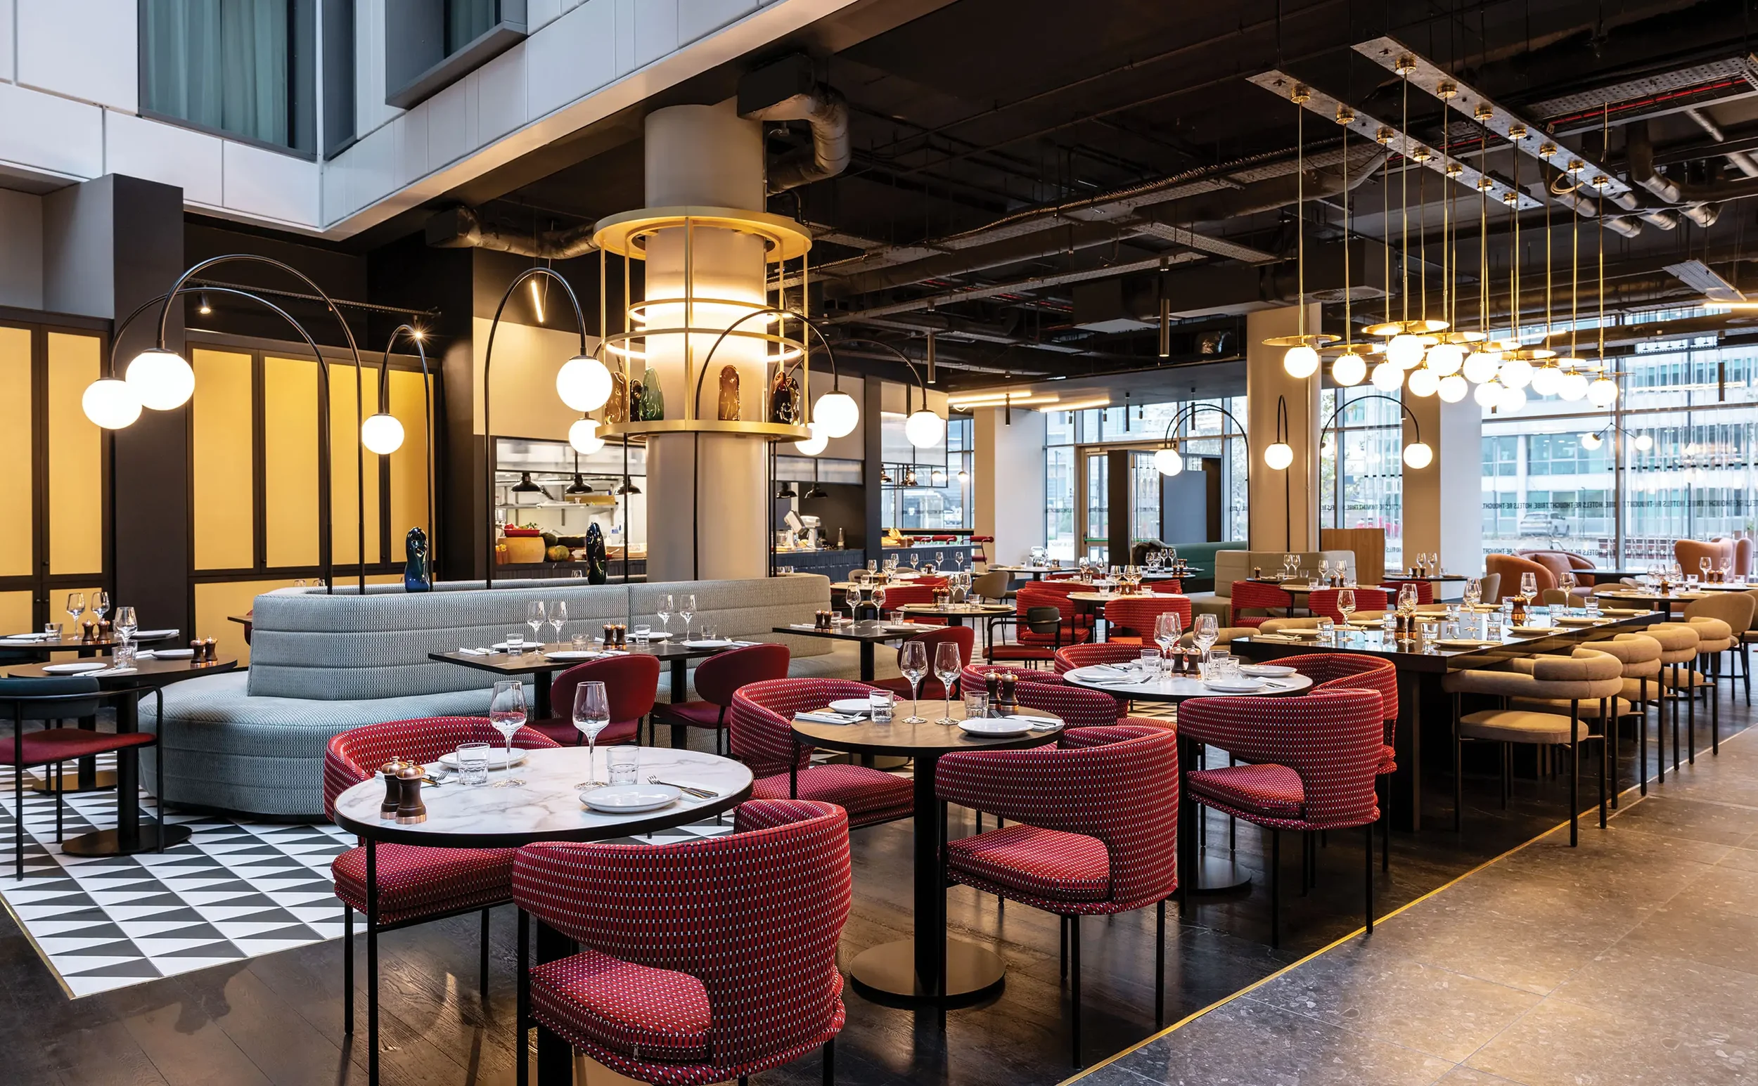
The hotel is arranged with communal areas at ground floor and guest accommodation from first floor upwards. At the centre of the building, a full height atrium brings natural daylight deep into the plan and creates a focal point for the shared spaces. The structural frame was developed around the efficient hotel layout, with the regular arrangement of bedrooms helping to establish a rational and repetitive structural solution.
The hotel is arranged with communal areas at ground floor and guest accommodation from first floor upwards. At the centre of the building, a full height atrium brings natural daylight deep into the plan and creates a focal point for the shared spaces. The structural frame was developed around the efficient hotel layout, with the regular arrangement of bedrooms helping to establish a rational and repetitive structural solution.
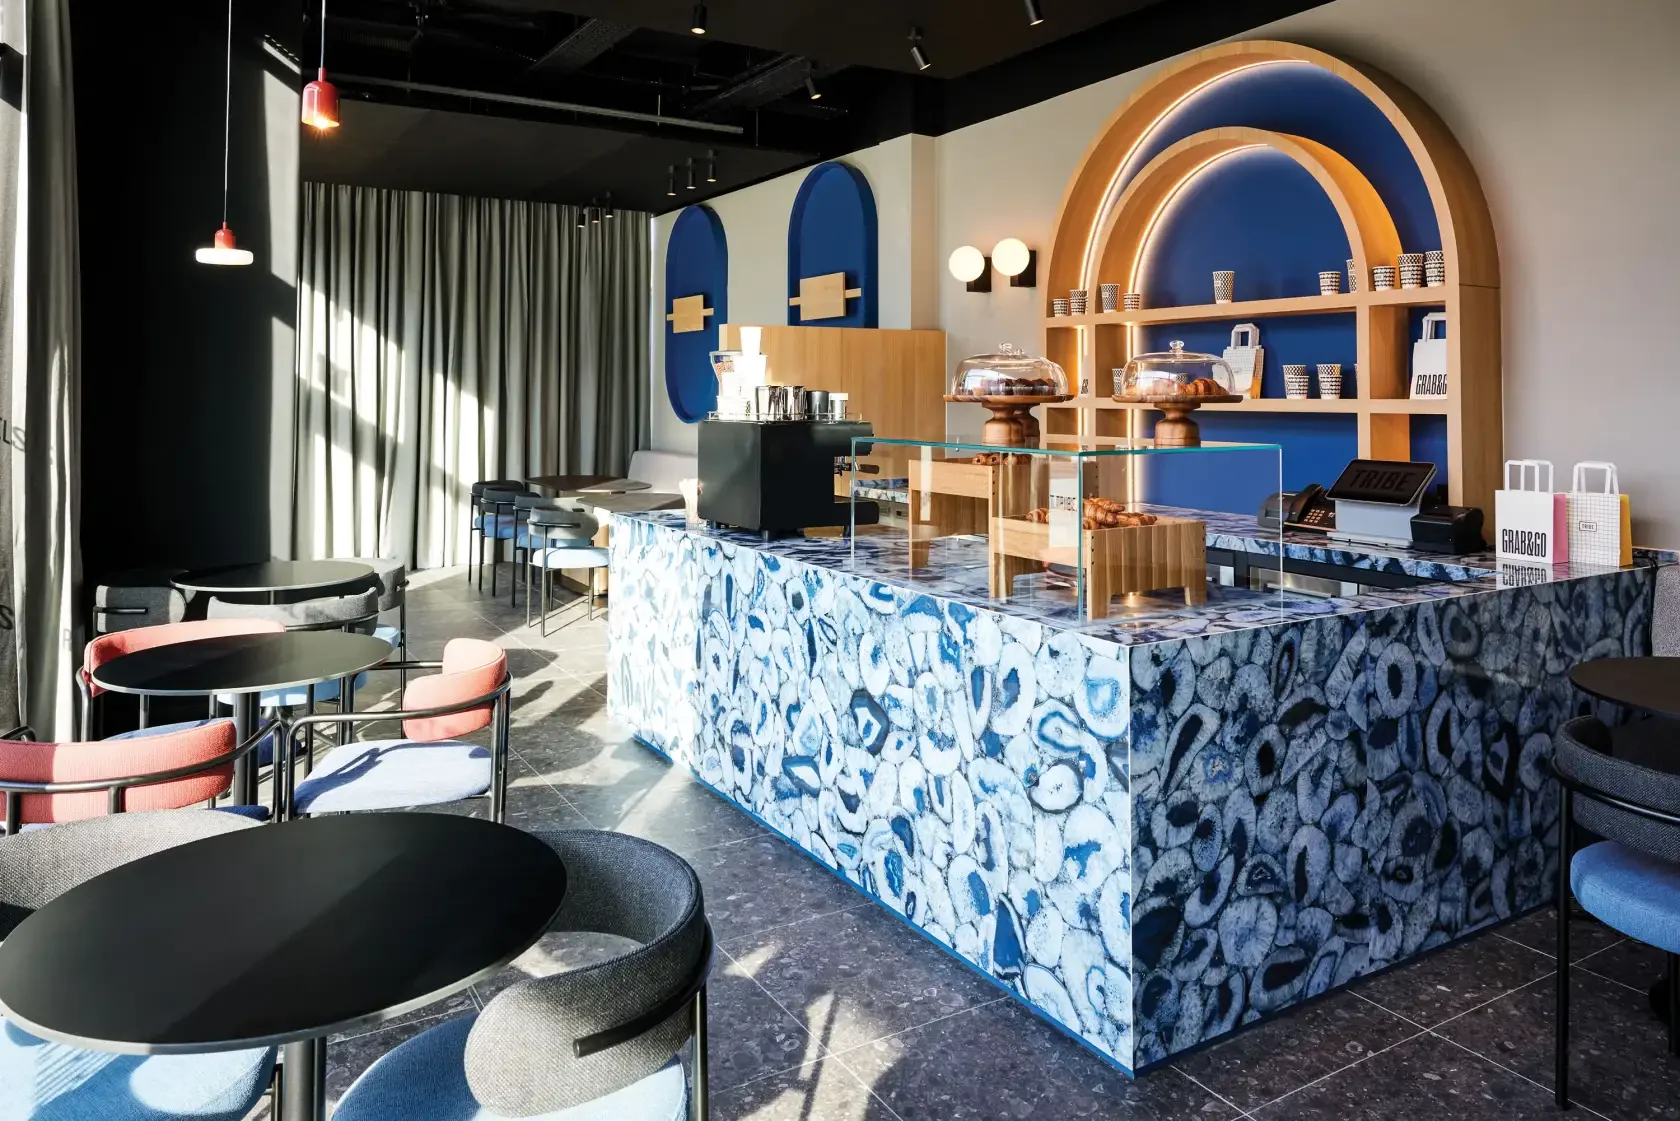
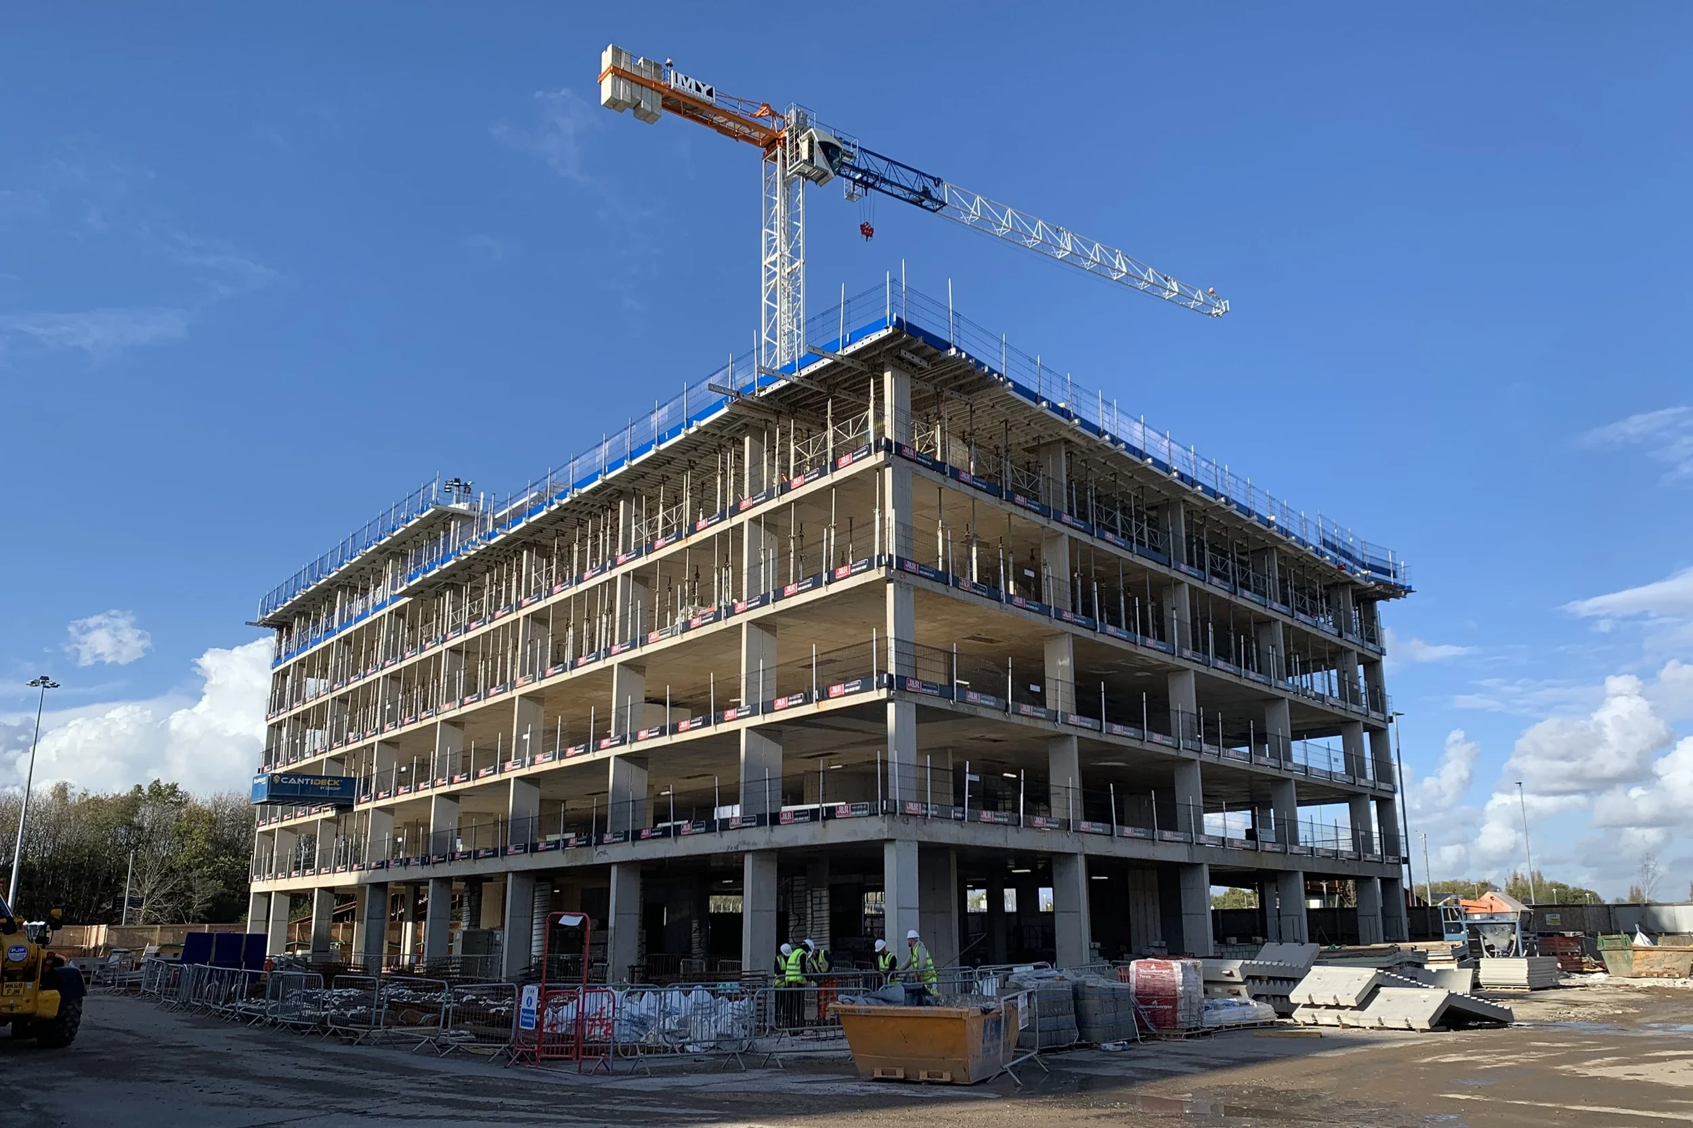
Material efficiency was a key focus as the design progressed. Continued refinement of the reinforced concrete structure resulted in approximately 190 tonnes of reinforcement being removed from the tender design, reducing embodied carbon as well as construction cost. The completed frame provides an efficient structural solution suited to the demands of a high occupancy hotel at one of the UK’s busiest transport hubs.
Material efficiency was a key focus as the design progressed. Continued refinement of the reinforced concrete structure resulted in approximately 190 tonnes of reinforcement being removed from the tender design, reducing embodied carbon as well as construction cost. The completed frame provides an efficient structural solution suited to the demands of a high occupancy hotel at one of the UK’s busiest transport hubs.
-
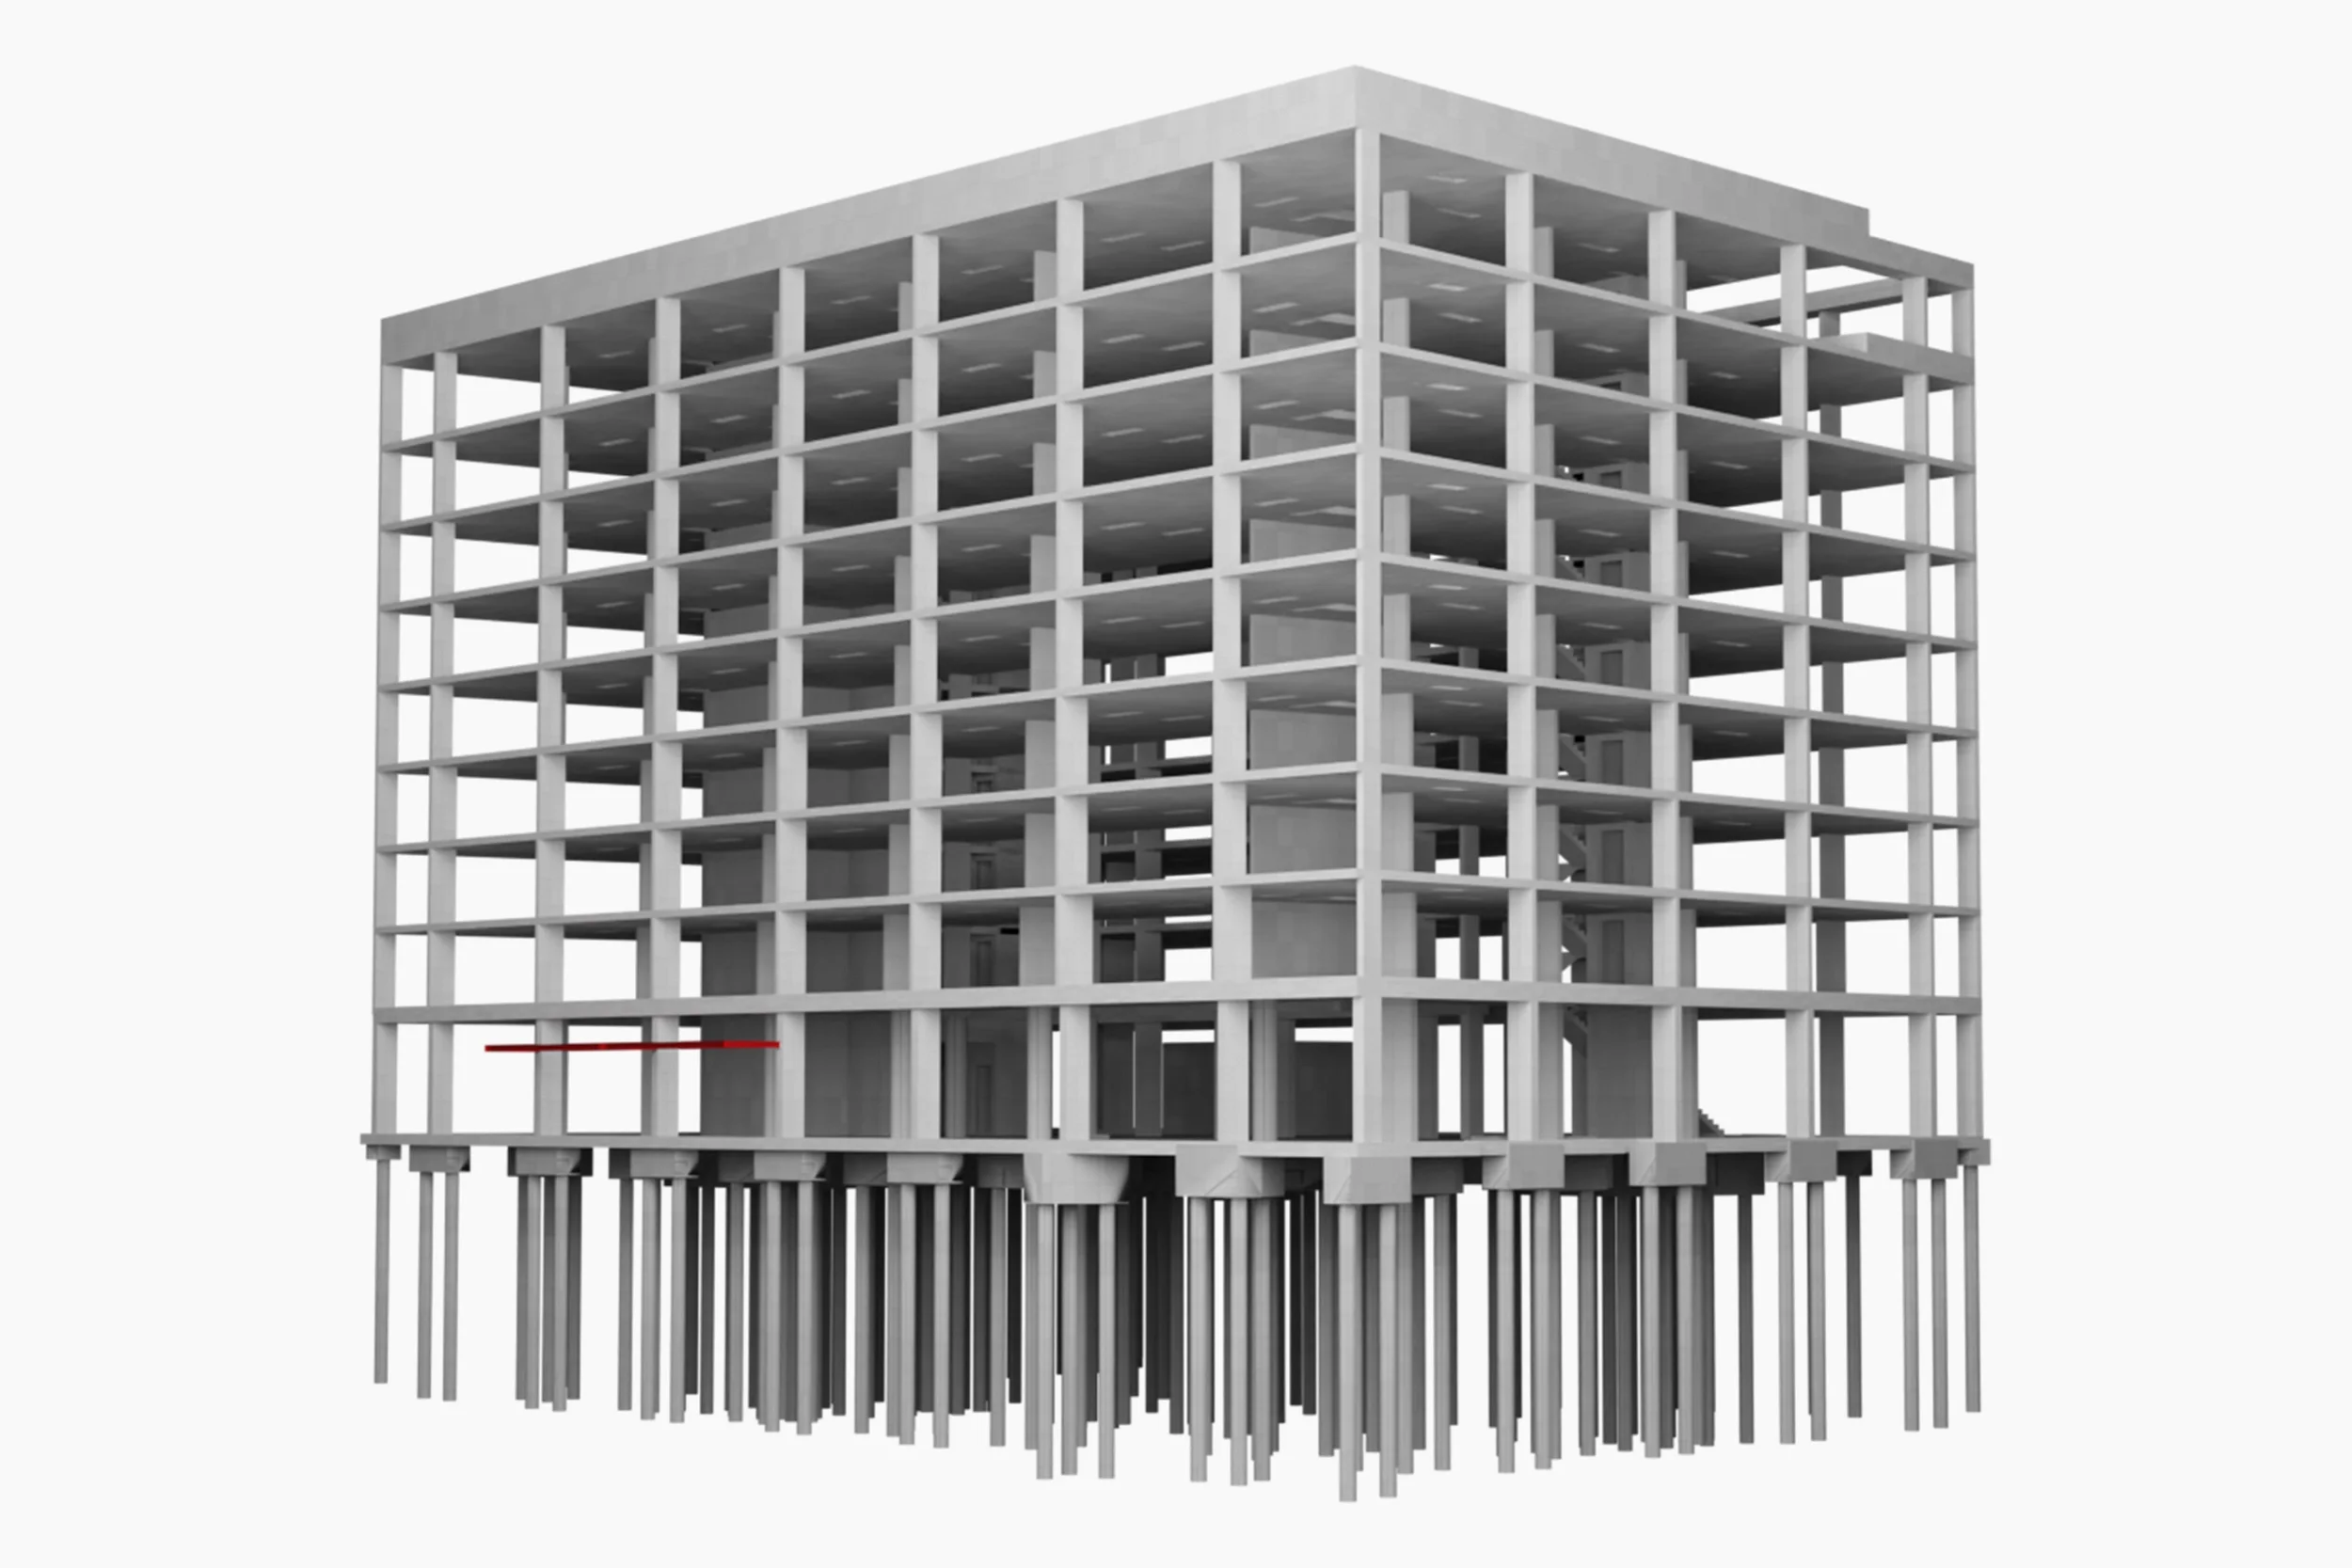
Structural Model
-
-
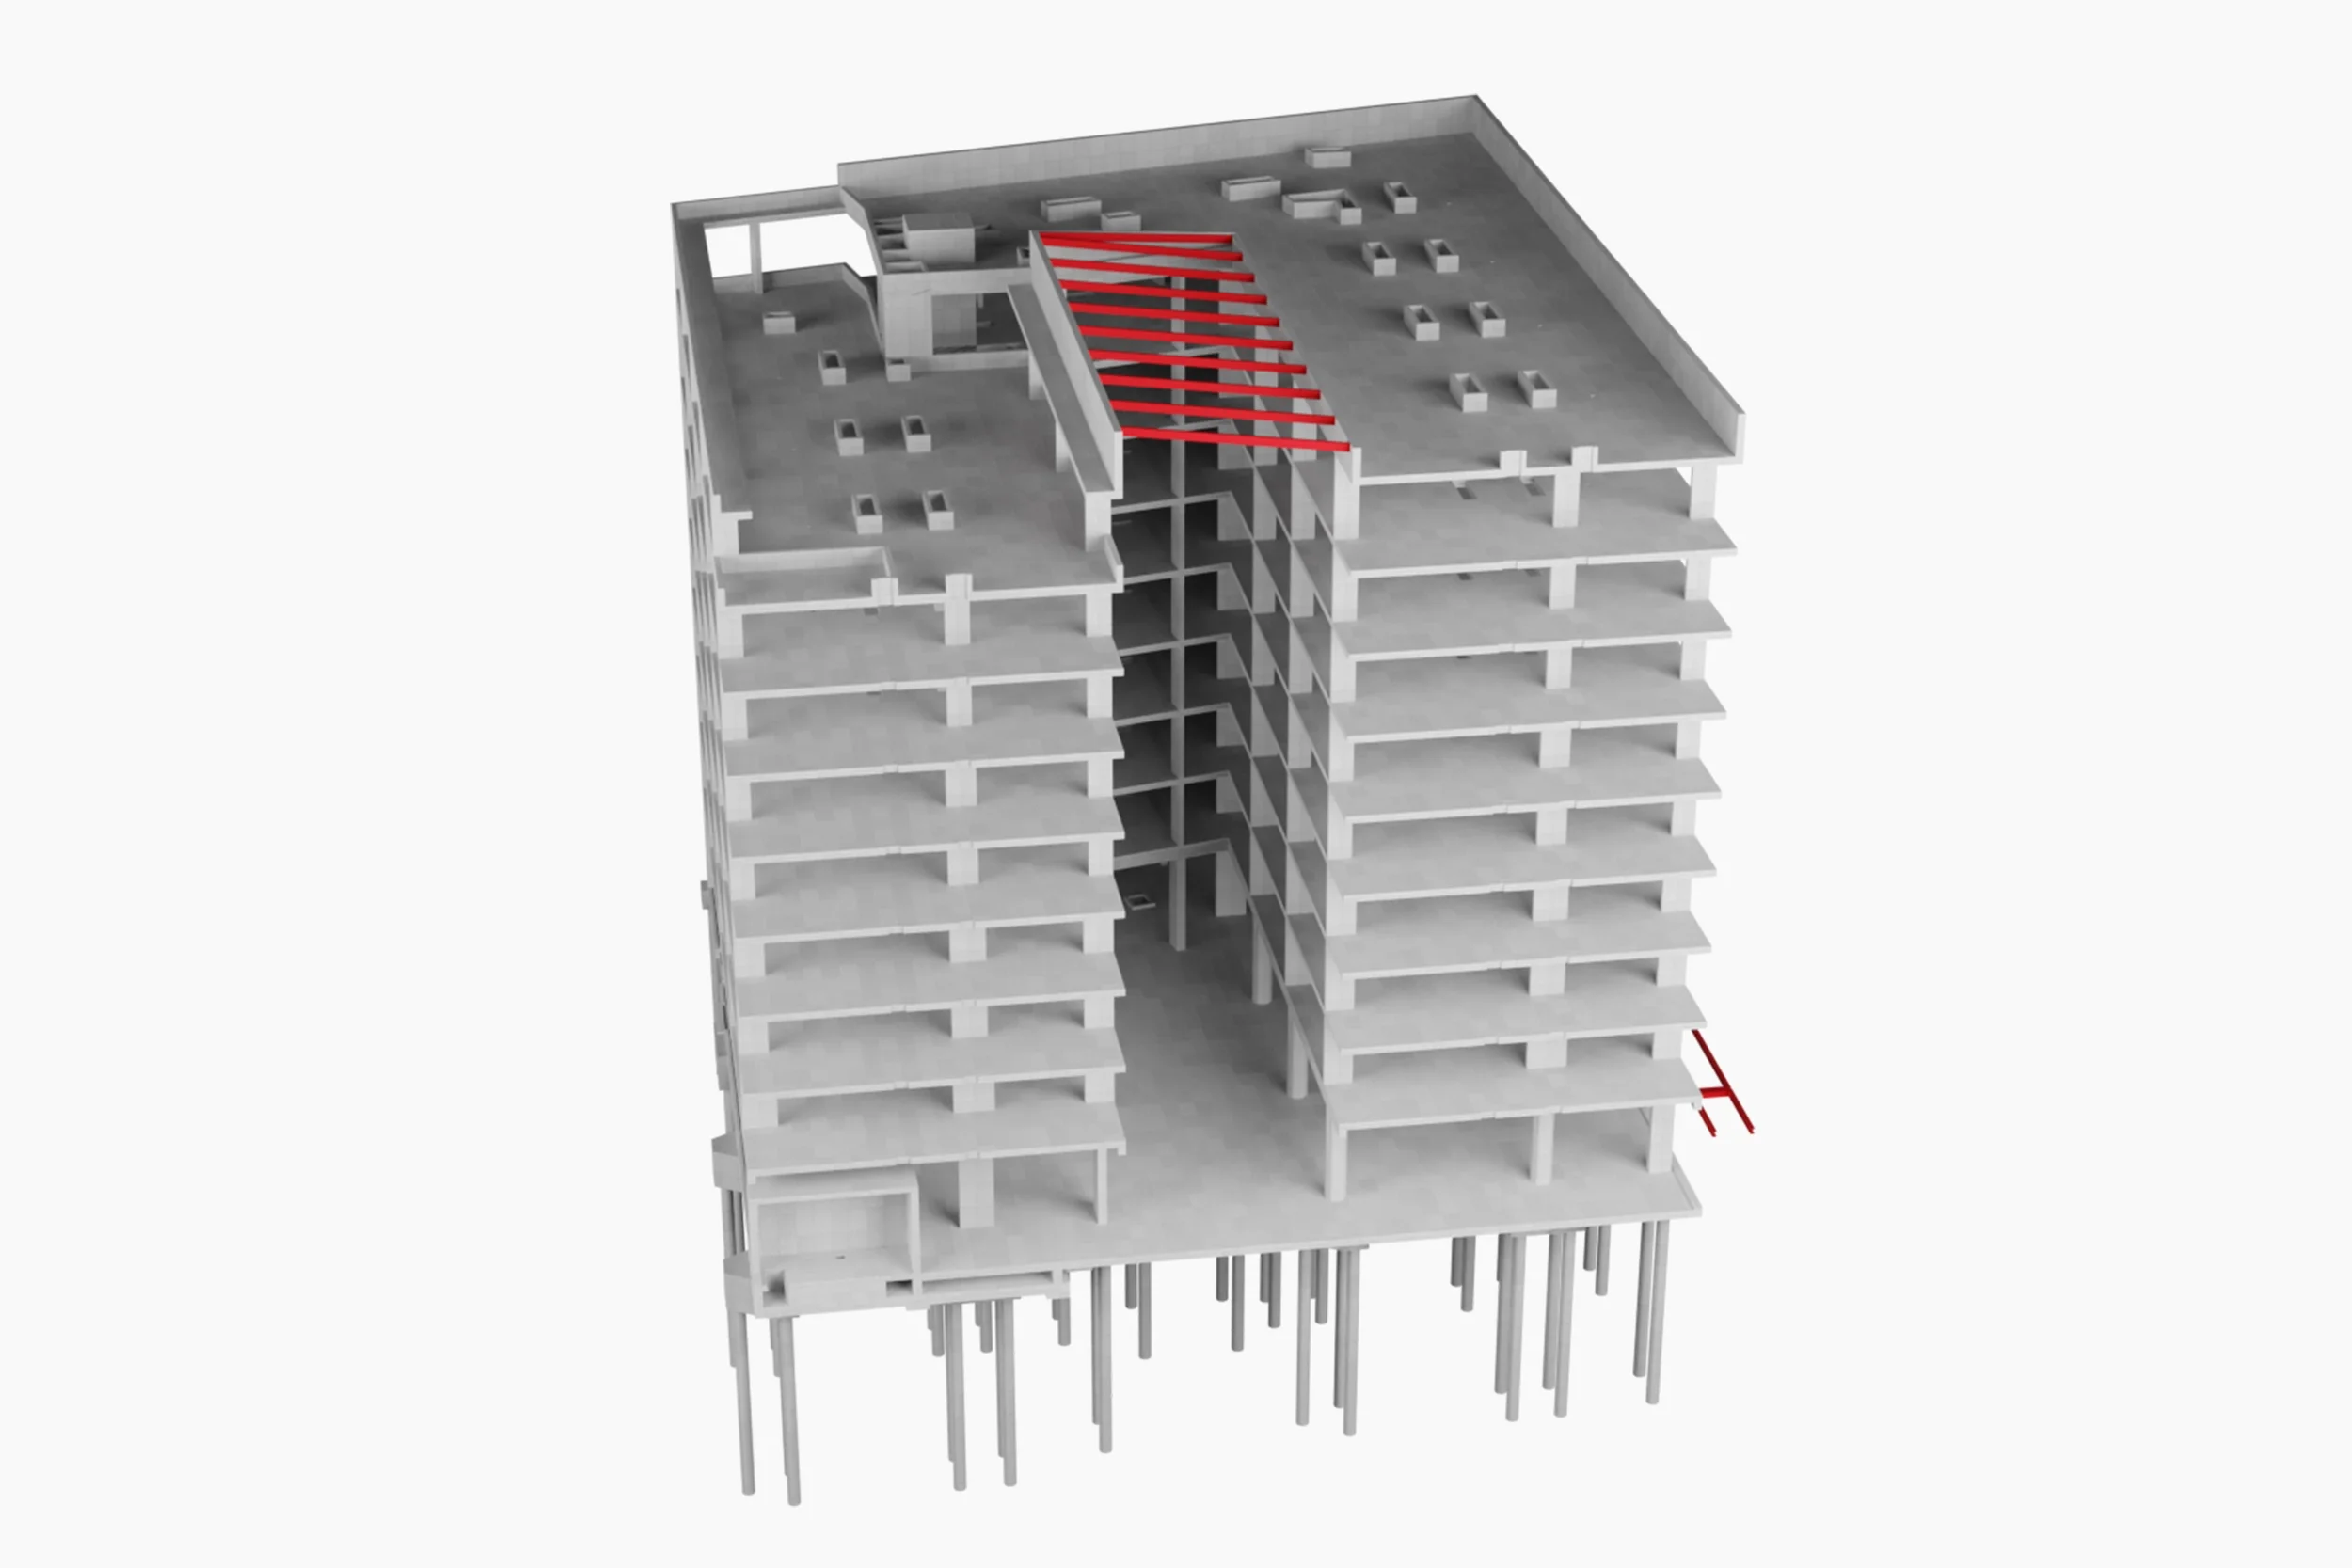
Cross Sectional Model
Related Projects
-

Bell Yard Apartments
Residential Developments
-
Loveday Belgravia
Residential Development
-

Arcadian, Huntingdon Street
Student Accommodation